Las Vegas 55+ Homes

Save
Ask
Tour
Hide
Share
$195,000
104 Days On Site

415 Bel Air Avenue
Pahrump, NV 89048

For Sale|Manufactured Home|Active
2
Beds
2
Total Baths
1
Full Bath
1
Partial Bath
1,272
SqFt
$153
/SqFt
2006
Built
Subdivision:
Desert Greens Ph#2
County:
Nye
Listing courtesy of Reside LLC (702) 275-3212
Call Now: 702-820-0943
Is this the listing for you? We can help make it yours.
702-820-0943
415 Bel Air Avenue415 Bel Air Avenue415 Bel Air Avenue415 Bel Air Avenue
Save
Ask
Tour
Hide
Share

Mortgage Calculator

Monthly Payment (Est.)

Enter an interest rate to see your estimated monthly payment.
Calculator powered by Showcase IDX, a Constellation1 Company. Copyright ©2026 Information is deemed reliable but not guaranteed.

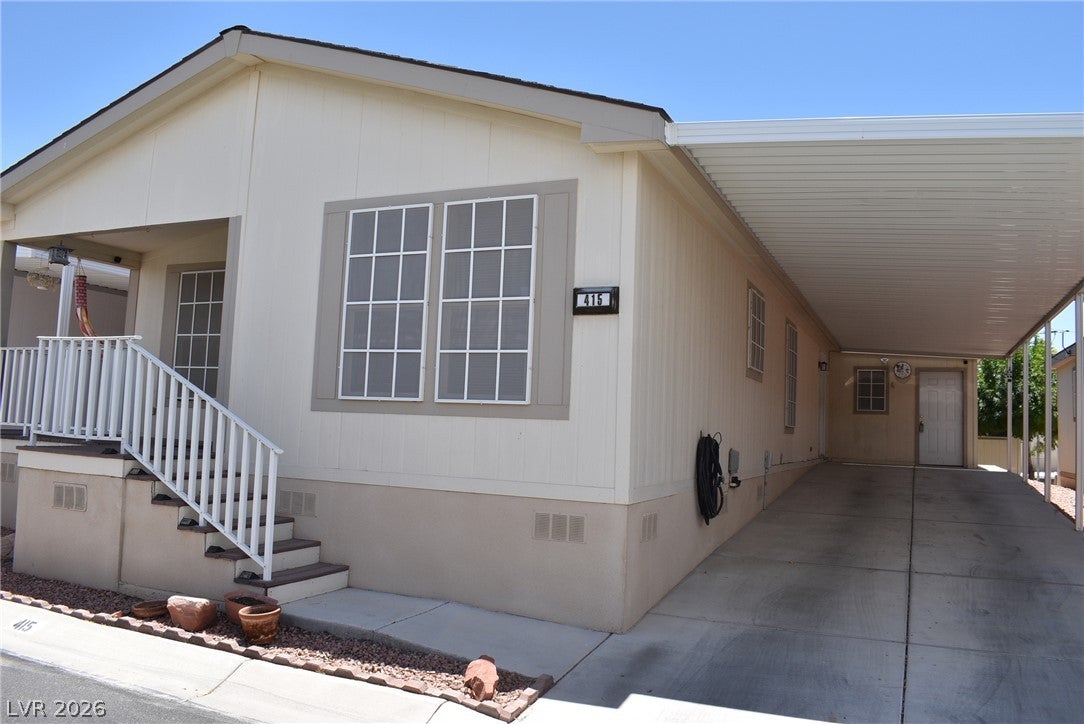
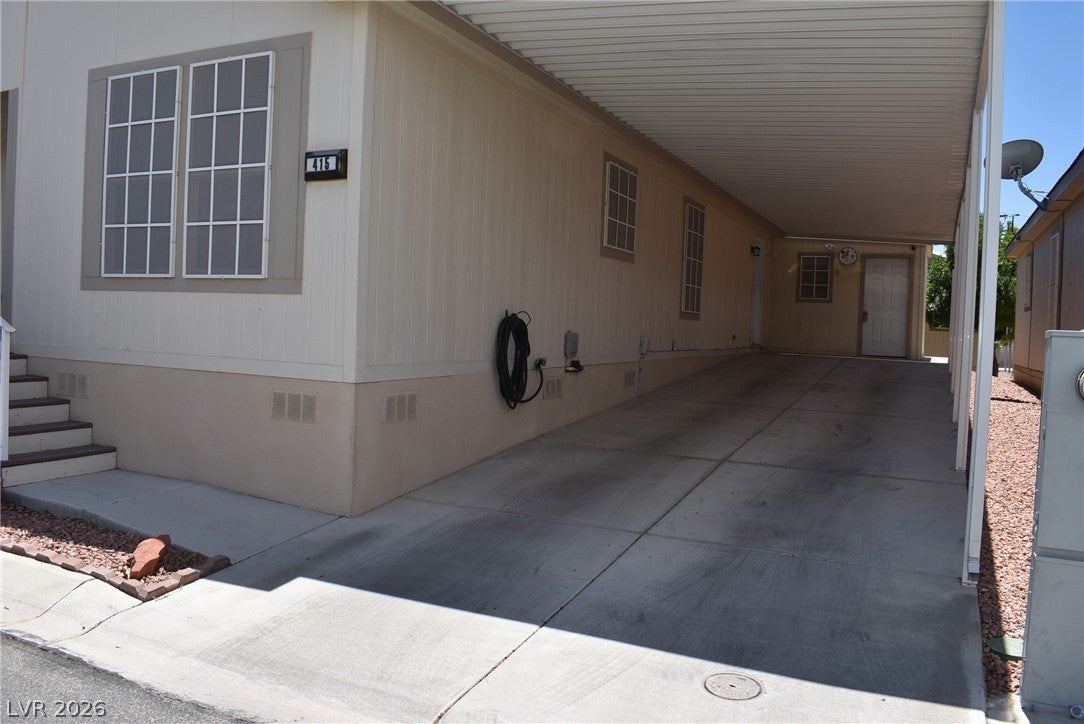
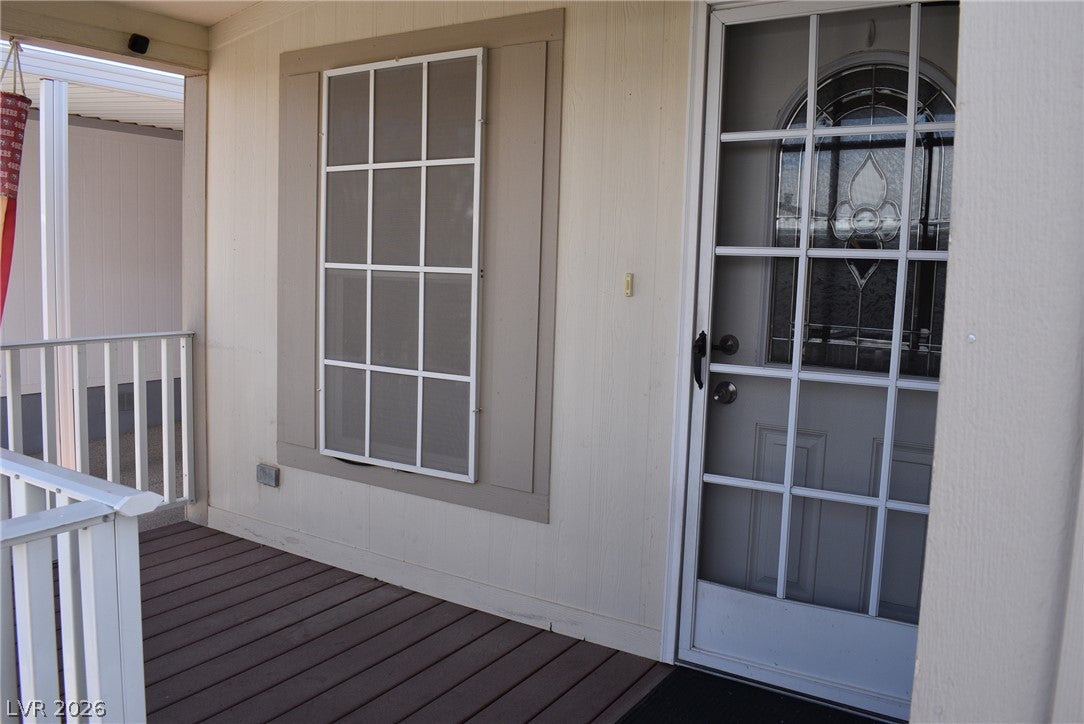
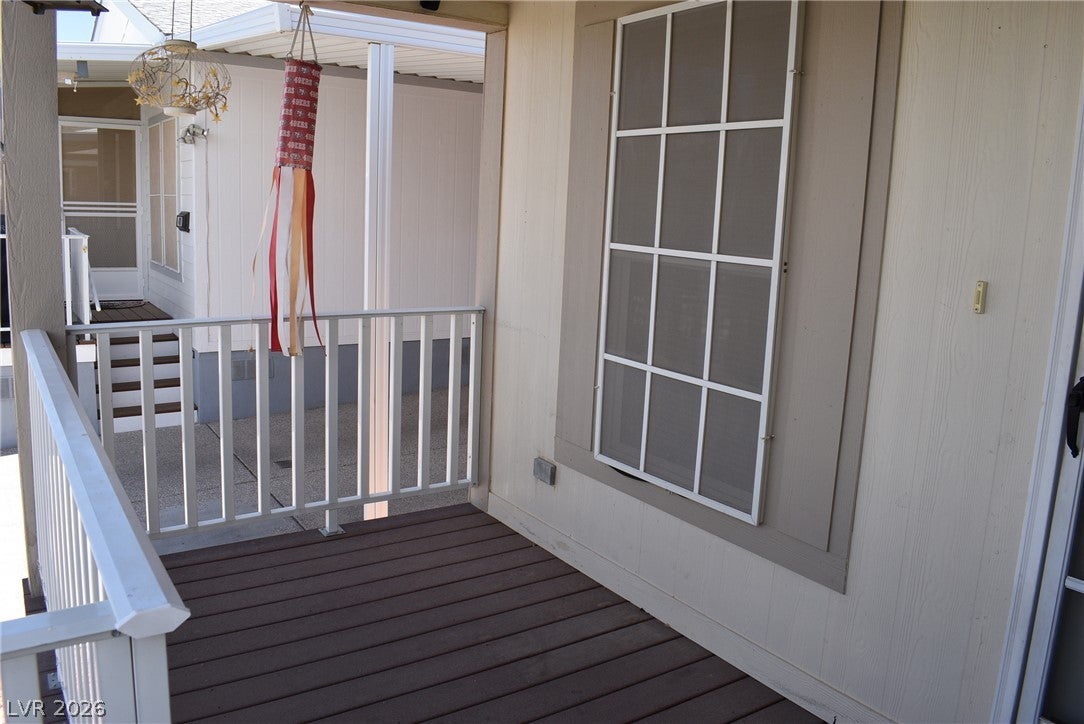
Lowest priced home in the community on OWNED LAND! Welcome to Desert Greens in Pahrump, Nevada! Situated in a peaceful and highly sought-after 55+ age-qualified community, you’ll enjoy fantastic amenities including FREE golf and a clubhouse with billiards, library, and a work-out room. Additional amenities include a sparkling swimming pool, a monthly community events calendar, and a community pet park! Just minutes away from hospitals, local shopping, dining, schools, and major highways for an easy commute. Say goodbye to lot rent and hello to true homeownership. Situated on its own OWNED lot with NO LOT LEASE, this beautifully maintained 1,272-square-foot manufactured home offers the perfect blend of modern convenience, exceptional comfort, and peaceful surroundings. Exterior functionality is highlighted by solar screens all around the home, a charming covered front porch—the perfect spot for your morning coffee—and an extra-long covered driveway providing ample shaded parking for multiple vehicles. Interior features and highlights include an expansive front living area, a spacious kitchen complete with a central kitchen island for extra prep space, and custom pull-out shelves in the cabinets for easy organization. All appliances are included! Enjoy a generous layout kept comfortable year-round by ceiling fans and window blinds throughout the entire home. This floor plan features 2 comfortable bedrooms, 1 full and one 3/4 bathroom, a separate laundry room, and a private den/office/study space for your convenience. There are two linen closets, a utility/coat closet, and an attached outdoor insulated storage shed for all your tools, seasonal decor, outdoor gear, and odds and ends. Don't miss out on this incredible opportunity! Whether you are a snow-bird looking for a place to land in the winter months, looking to downsize, or seeking a solid investment, this home delivers unbeatable value without sacrificing comfort. Schedule your private viewing today!

Save
Ask
Tour
Hide
Share
Listing Snapshot
Price 
$195,000
Days On Site 
104 Days
Bedrooms 
2
Inside Area (SqFt) 
1,272 sqft
Total Baths 
2
Full Baths 
1
Partial Baths 
1
Lot Size 
0.06 Acres
Year Built 
2006
MLS® Number 
2794543
Status 
Active
Property Tax 
$787
HOA/Condo/Coop Fees 
$215 monthly
Sq Ft Source 
N/A
Friends & Family
Recent Activity
a week agoPrice changed to $195,000
a week agoListing updated with changes from the MLS®
3 months agoListing first seen on site
General Features
Acres 
0.06
Carport 
2
Direction Faces 
North
Disclosures 
Covenants Restrictions Disclosure
Green Energy Efficient 
Windows
Parking 
Attached CarportGuest
Property Sub Type 
Manufactured Home
Security 
Gated Community
Sewer 
Public Sewer
SqFt Total 
1272
Style 
OneStory
Utilities 
Underground Utilities
Water Source 
Public
Zoning 
Single Family
Interior Features
Appliances 
DryerDishwasherElectric CooktopElectric RangeElectric Water HeaterDisposalRefrigeratorWasherWater Heater
Cooling 
Ceiling Fan(s)Central AirElectric
Flooring 
CarpetVinyl
Furnished 
Unfurnished
Heating 
CentralElectric
Interior 
Ceiling Fan(s)Solar Tube(s)Smart ThermostatMaster Downstairs
Laundry Features 
Electric Dryer HookupLaundry Room
Window Features 
Window CoveringsBlindsDouble Pane WindowsWindow Treatments
Bedroom 2 
Dimensions - 9x11Description - Ceiling Fan,Ceiling Light,Closet
Den 
Dimensions - 10x11Description - Ceiling Fan,Ceiling Light,Double Doors
Dining Room 
Dimensions - 9x11Description - Dining Area,Kitchen/Dining Room Combo,Vaulted Ceiling
Kitchen 
Description - Island,Lighting Recessed,Luxury Vinyl Plank,Solid Surface Countertops
Living Room 
Dimensions - 11x21Description - Front,Vaulted Ceiling
PrimaryBedroom 
Dimensions - 11x13Description - Ceiling Fan,Ceiling Light,Walk-In Closet(s)
Save
Ask
Tour
Hide
Share
Exterior Features
Fencing 
None
Lot Features 
Landscaped
Other Structures 
Shed(s)
Patio And Porch 
Porch
Pool Features 
Community
Roof 
CompositionShingle
Windows/Doors 
Window CoveringsBlindsDouble Pane WindowsWindow Treatments
Community Features
Association Amenities 
ClubhouseDog ParkFitness CenterGolf CourseGatedPoolRV ParkingSpa/Hot TubStorage
Association Fee 
$215.0
Association Fee Frequency 
Monthly
Community Features 
PoolGated
Senior Community 
Yes
Horse Property 
None
Financing Terms Available 
CashConventionalFHAUSDA LoanVA Loan
Schools
School District
Unknown
Elementary School
Johnson, JG,Johnson, JG
Middle School
Rosemary Clarke
High School
Pahrump Valley
Listing courtesy of Reside LLC (702) 275-3212


Listing information is provided by Participants of the Greater Las Vegas Association of Realtors. IDX information is provided exclusively for personal, non-commercial use, and may not be used for any purpose other than to identify prospective properties consumers may be interested in purchasing. Information is deemed reliable but not guaranteed. Copyright 2026, Greater Las Vegas Association of Realtors.
Last checked: 2026-10-09 04:03 AM UTC

Neighborhood & Commute
Source: Walkscore
Disclosure: Community information and market data powered by Constellation Data Labs. Information is deemed reliable but not guaranteed.
Save
Ask
Tour
Hide
Share