Las Vegas 55+ Homes

Save
Ask
Tour
Hide
Share
$239,000
43 Days On Site

840 Montecito Drive
Pahrump, NV 89048

For Sale|Manufactured Home|Active
2
Beds
2
Total Baths
2
Full Baths
1,179
SqFt
$203
/SqFt
2006
Built
Subdivision:
Desert Greens Ph#3
County:
Nye
Listing courtesy of The Ridge Realty Group (248) 787-2725
Call Now: 702-820-0943
Is this the listing for you? We can help make it yours.
702-820-0943
840 Montecito Drive840 Montecito Drive840 Montecito Drive840 Montecito Drive
Save
Ask
Tour
Hide
Share

Mortgage Calculator

Monthly Payment (Est.)

Enter an interest rate to see your estimated monthly payment.
Calculator powered by Showcase IDX, a Constellation1 Company. Copyright ©2026 Information is deemed reliable but not guaranteed.

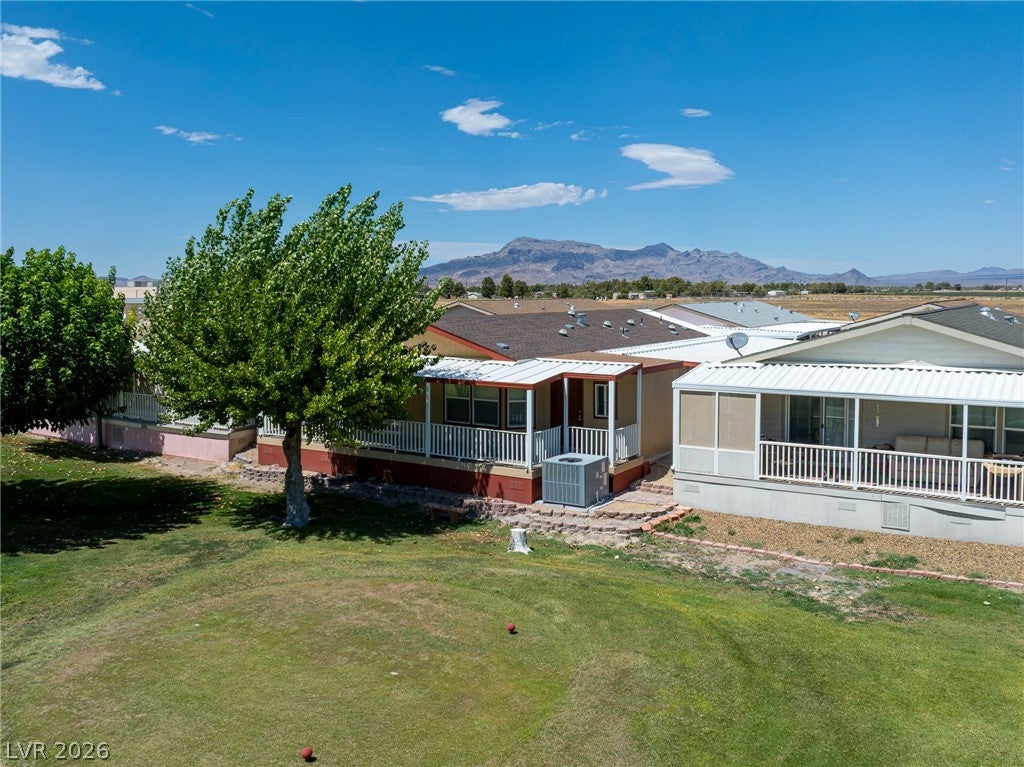
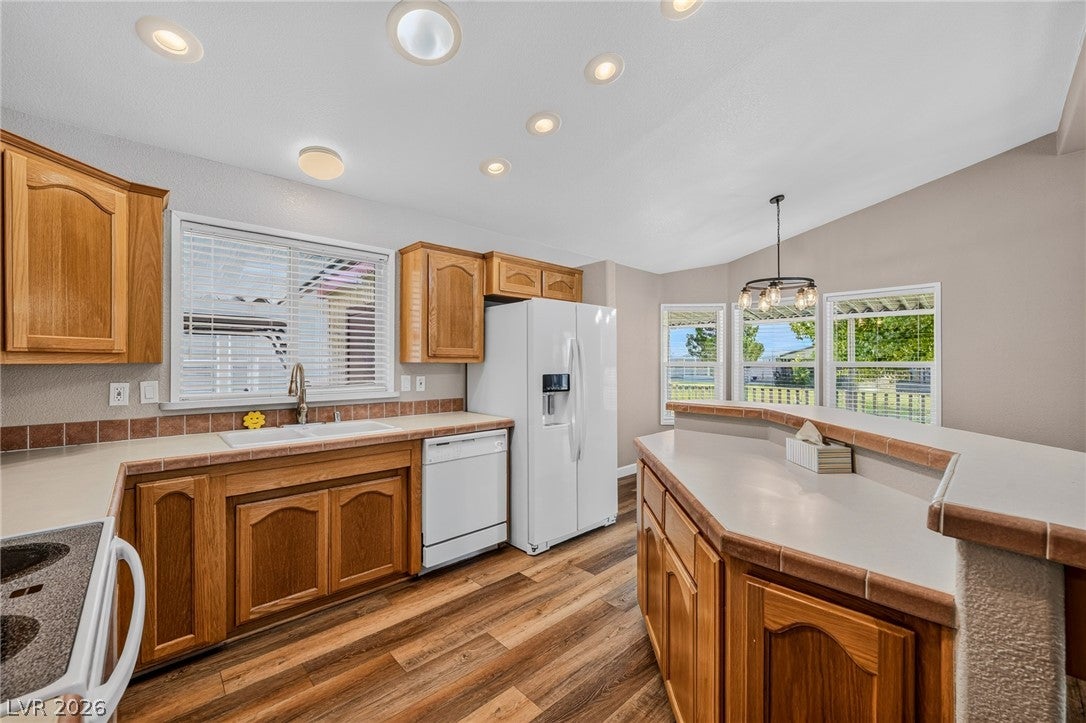
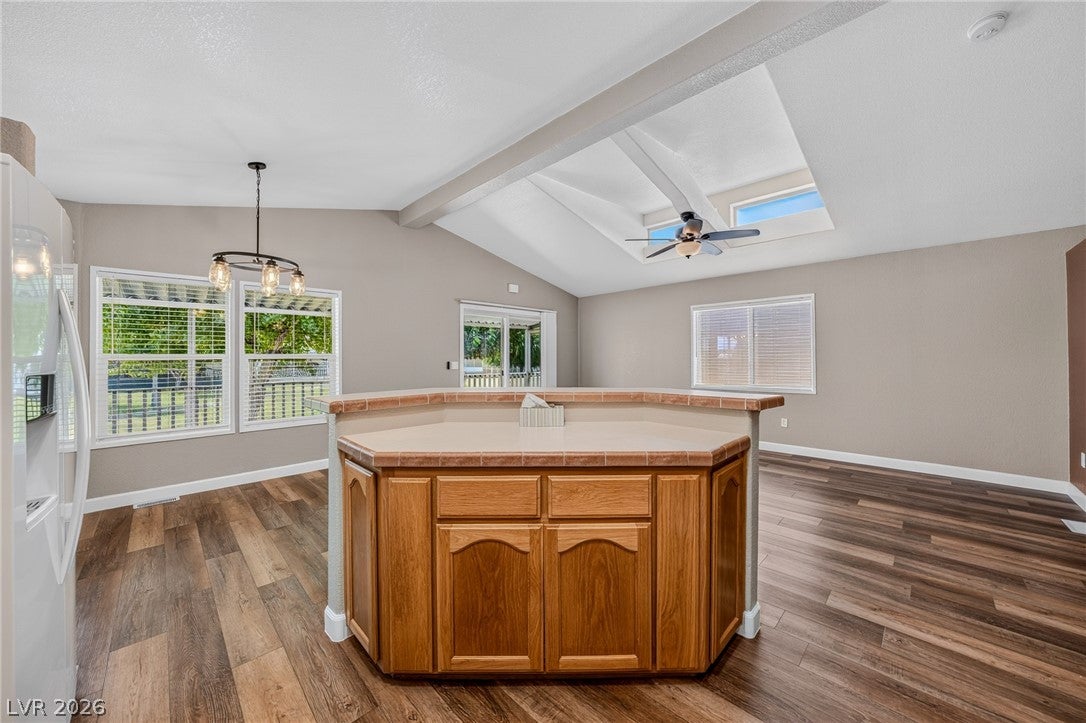
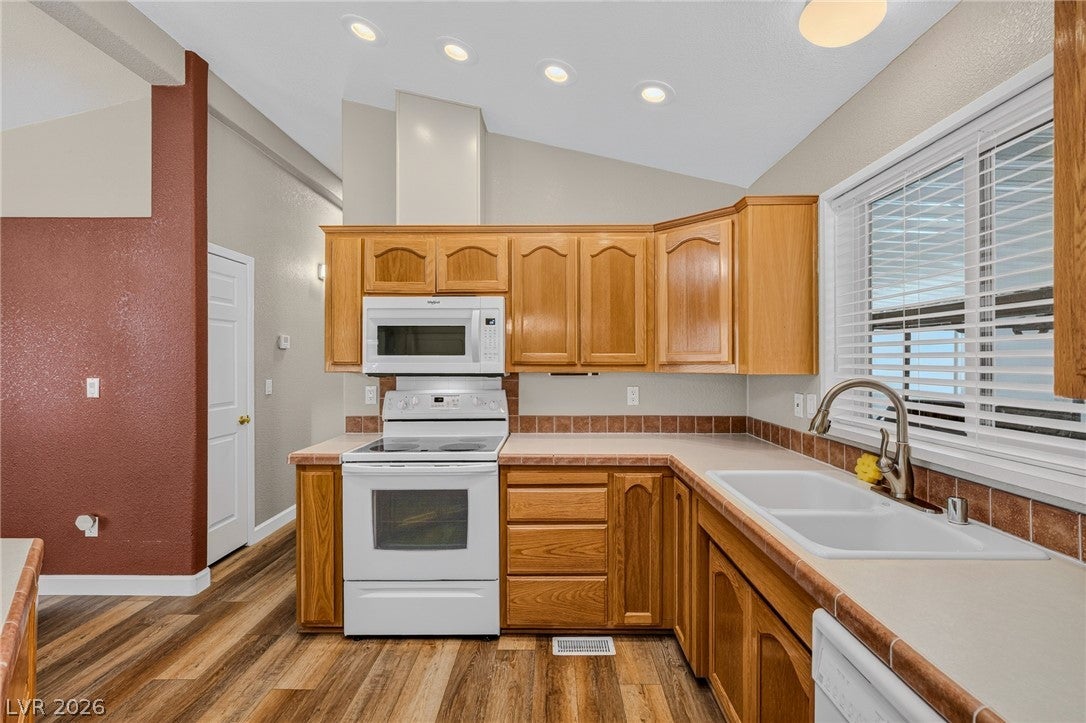
Welcome to 840 Montecito Drive! LOT OWNED! NO LOT RENT! This turn-key on the golf course residence offers 1,179 square feet of bright, open living space. Featuring 2 comfortable bedrooms, 2 bathrooms, and a flexible floor plan with a dedicated den/office area off the Primary Bedroom, this home is designed for seamless daily living and easy entertaining. Inside, you’ll find a light-filled open layout with ceiling fans, double-pane windows, and a smooth flow between the great room and dining space. The kitchen offers abundant cabinet storage and counter prep space, ideal for home-cooked meals. Primary suite features generous closet room and a full private bath, while the additional den provides the perfect flex space for a home office, hobby room, or a cozy retreat. Outside, enjoy crisp desert breezes, low-maintenance landscaping, and convenient shaded carport parking. Resort-Style Community Amenities: Living in Desert Greens means enjoying top-tier neighborhood perks. The low monthly HOA covers community grounds, garbage, water, sewer and access to an active clubhouse, golf course, sparkling swimming pool, soothing spa, fitness room, RV parking options, and a vibrant social calendar. Conveniently located just off Wilson Road with fast access to Highway 160 shopping, dining, and more.

Save
Ask
Tour
Hide
Share
Listing Snapshot
Price 
$239,000
Days On Site 
43 Days
Bedrooms 
2
Inside Area (SqFt) 
1,179 sqft
Total Baths 
2
Full Baths 
2
Partial Baths 
N/A
Lot Size 
0.06 Acres
Year Built 
2006
MLS® Number 
2810200
Status 
Active
Property Tax 
$852
HOA/Condo/Coop Fees 
$215 monthly
Sq Ft Source 
N/A
Friends & Family
Recent Activity
a month agoListing first seen on site
a month agoListing updated with changes from the MLS®
General Features
Acres 
0.06
Carport 
2
Direction Faces 
North
Disclosures 
Covenants Restrictions Disclosure
Green Energy Efficient 
Windows
Parking 
Attached CarportAdditional ParkingAssignedCoveredGuestRV Access/Parking
Property Sub Type 
Manufactured Home
Sewer 
Public Sewer
SqFt Total 
1179
Style 
OneStory
Utilities 
Electricity Available
Water Source 
Public
Zoning 
Single Family
Interior Features
Appliances 
DryerDishwasherElectric CooktopDisposalMicrowaveRefrigeratorWasher
Cooling 
Ceiling Fan(s)Central AirElectric
Flooring 
Vinyl
Furnished 
Unfurnished
Heating 
CentralElectric
Interior 
Ceiling Fan(s)Master Downstairs
Laundry Features 
Electric Dryer HookupLaundry Room
Window Features 
Window CoveringsBlindsDouble Pane Windows
Bedroom 2 
Dimensions - 10x12Description - Ceiling Fan,Ceiling Light,Closet
Dining Room 
Dimensions - 8x10Description - Dining Area,Kitchen/Dining Room Combo
Kitchen 
Dimensions - 10x12Description - Laminate Countertops,Lighting Recessed,Pantry
Living Room 
Dimensions - 16x10Description - None
PrimaryBathroom 
Description - Separate Shower
PrimaryBedroom 
Dimensions - 20x16Description - Ceiling Fan,Ceiling Light,Closet,Pbr Separate From Other
Save
Ask
Tour
Hide
Share
Exterior Features
Exterior 
Private Yard
Fencing 
None
Frontage 
Golf Course
Lot Features 
LandscapedOn Golf Course
Other Structures 
Shed(s)
Patio And Porch 
PatioCovered
Pool Features 
Community
Roof 
CompositionShingle
Windows/Doors 
Window CoveringsBlindsDouble Pane Windows
Community Features
Association Amenities 
ClubhousePoolRV Parking
Association Fee 
$215.0
Association Fee Frequency 
Monthly
Community Features 
Pool
Senior Community 
Yes
Horse Property 
None
Financing Terms Available 
CashConventionalFHAVA Loan
Roads 
Paved
Schools
School District
Unknown
Elementary School
Johnson, JG,Johnson, JG
Middle School
Rosemary Clarke
High School
Pahrump Valley
Listing courtesy of The Ridge Realty Group (248) 787-2725


Listing information is provided by Participants of the Greater Las Vegas Association of Realtors. IDX information is provided exclusively for personal, non-commercial use, and may not be used for any purpose other than to identify prospective properties consumers may be interested in purchasing. Information is deemed reliable but not guaranteed. Copyright 2026, Greater Las Vegas Association of Realtors.
Last checked: 2026-10-09 04:19 AM UTC

Neighborhood & Commute
Source: Walkscore
Disclosure: Community information and market data powered by Constellation Data Labs. Information is deemed reliable but not guaranteed.
Save
Ask
Tour
Hide
Share