Las Vegas 55+ Homes

Save
Ask
Tour
Hide
Share
$479,000
39 Days On Site

2559 Anani Road
Henderson, NV 89044

For Sale|Single Family Residence|Active
2
Beds
2
Total Baths
2
Full Baths
1,596
SqFt
$300
/SqFt
2006
Built
Subdivision:
Solera-Sub 10
County:
Clark
Listing courtesy of BHHS Nevada Properties (702) 807-5920
Call Now: 702-820-0943
Is this the listing for you? We can help make it yours.
702-820-0943
2559 Anani Road2559 Anani Road2559 Anani Road2559 Anani Road
Save
Ask
Tour
Hide
Share

Mortgage Calculator

Monthly Payment (Est.)

Enter an interest rate to see your estimated monthly payment.
Calculator powered by Showcase IDX, a Constellation1 Company. Copyright ©2026 Information is deemed reliable but not guaranteed.

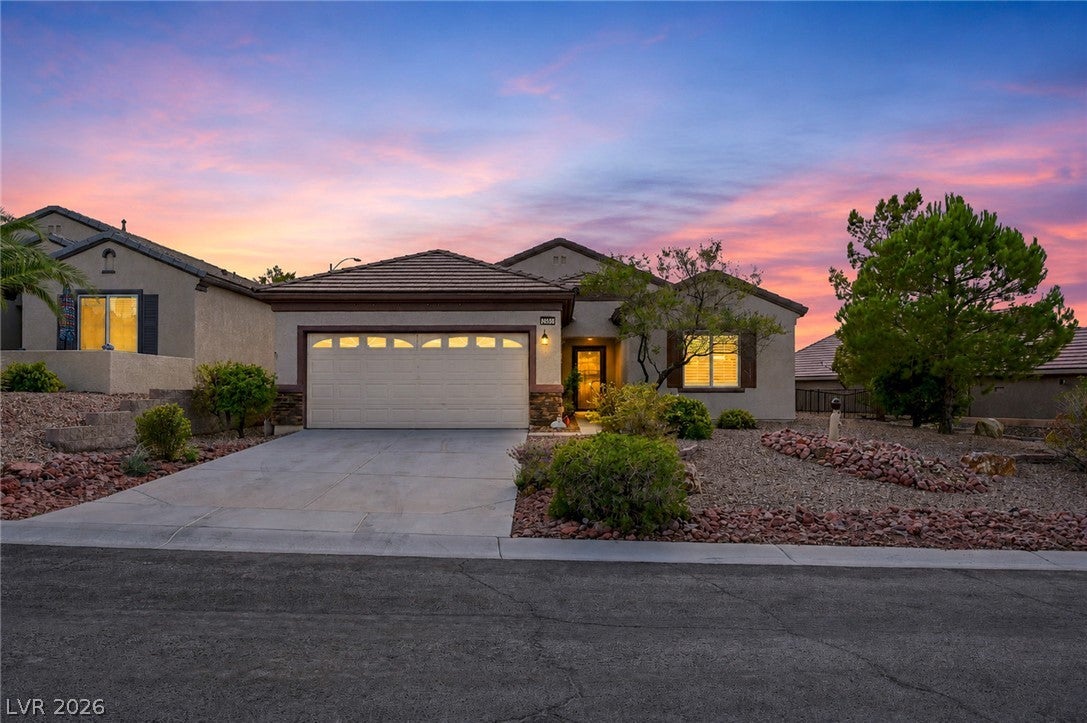
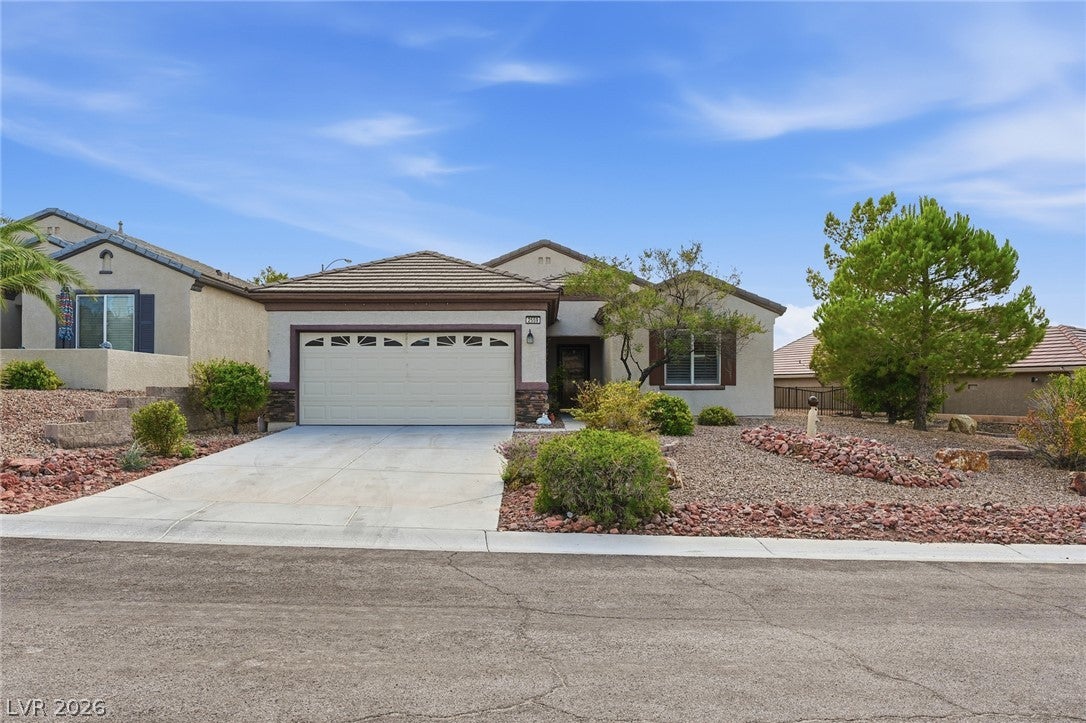
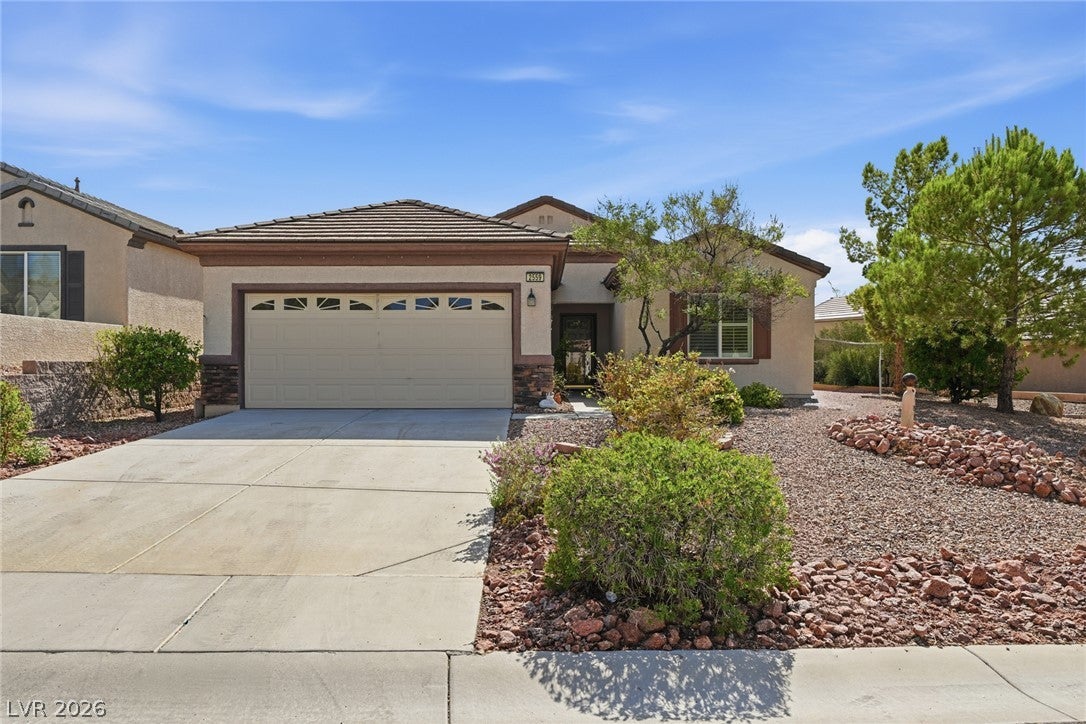
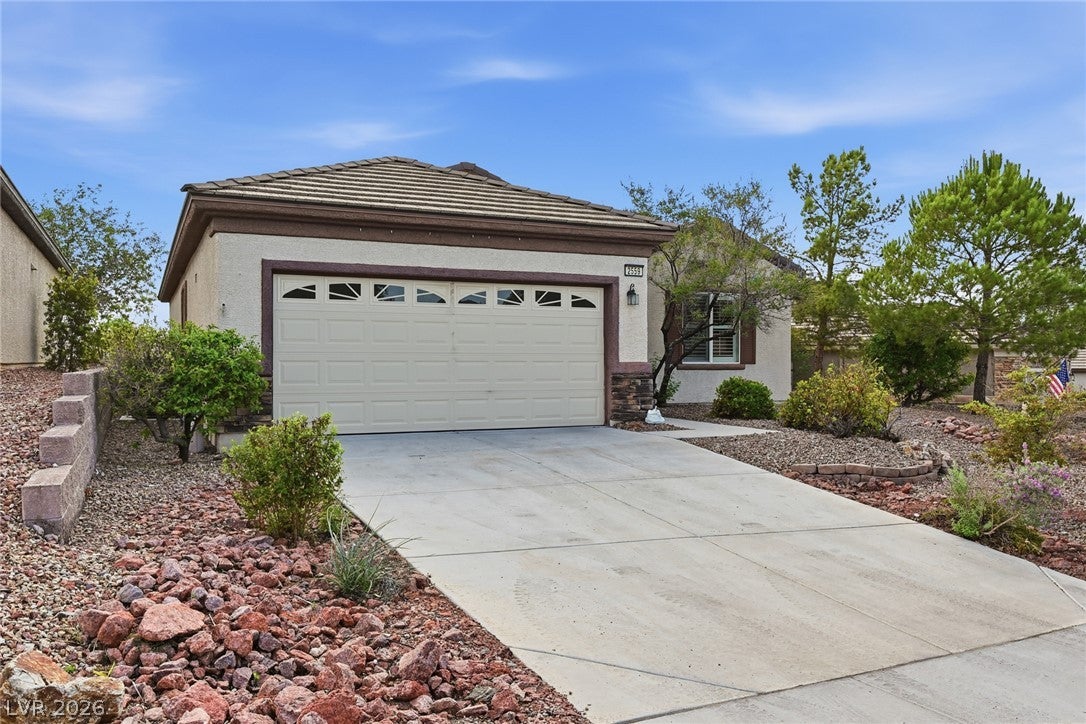
MOTIVATED SELLER! Welcome to this beautifully maintained Whitney model in the desirable 55+ community of Solera at Anthem. Lovingly cared for by the original owners, this approximately 1,596-square-foot home offers 2 bedrooms plus a den, 2 baths and a spacious, comfortable floor plan designed for easy living sitting upon a premium oversized lot. Beautiful mountain views provide a wonderful backdrop, while extensive recent improvements give the home a fresh, updated feel. The interior has been freshly painted, including baseboards and doors, and features an impressive new color-selectable LED lighting package throughout the home. Upgrades include recessed LED downlighting, new ceiling fixtures and fans, custom under-cabinet kitchen lighting, bedroom reading lights, enhanced garage lighting and upgraded Legrand Decora electrical devices with sleek screwless plates and conveniently placed USB charging receptacles. Additional features include a decorative glass storm door at the front entry, plantation shutters, built-in surround-sound speakers, textured interior walls, a sound-insulated primary bedroom wall. Kitchen includes reverse osmosis, a trash compactor, pull out shelves on lower cabinets. Home also includes newer GE washer and dryer w/ pedestal storage units as well as a newer water heater. Step outside to enjoy the custom built-in Napoleon natural gas barbecue grill, extended concrete patio and covered outdoor area, an inviting setting for entertaining, relaxing and taking in the beautiful mountain surroundings. Enjoy the wonderful Solera at Anthem lifestyle, with an impressive array of community amenities including a clubhouse, fitness center, indoor pool and spa, tennis and pickleball courts, bocce ball and a variety of social and recreational activities. This exceptionally well-cared-for home offers a wonderful combination of thoughtful improvements, comfortable living, beautiful surroundings and true pride of ownership.

Save
Ask
Tour
Hide
Share
Listing Snapshot
Price 
$479,000
Days On Site 
39 Days
Bedrooms 
2
Inside Area (SqFt) 
1,596 sqft
Total Baths 
2
Full Baths 
2
Partial Baths 
N/A
Lot Size 
0.16 Acres
Year Built 
2006
MLS® Number 
2811941
Status 
Active
Property Tax 
$2,078
HOA/Condo/Coop Fees 
$96 monthly
Sq Ft Source 
N/A
Friends & Family
Recent Activity
2 weeks agoPrice changed to $479,000
2 weeks agoListing updated with changes from the MLS®
a month agoListing first seen on site
General Features
Acres 
0.16
Attached Garage 
Yes
Direction Faces 
East
Disclosures 
Covenants Restrictions Disclosure
Garage 
Yes
Garage Spaces 
2
Parking 
AttachedGarageInside EntrancePrivateGuest
Property Sub Type 
Single Family Residence
Sewer 
Public Sewer
SqFt Total 
1596
Style 
OneStory
Utilities 
Underground Utilities
Water Source 
Public
Zoning 
Single Family
Interior Features
Appliances 
Built-In Gas OvenDryerDisposalMicrowaveRefrigeratorWater Softener OwnedWater PurifierWasher
Cooling 
Ceiling Fan(s)Central AirElectric
Flooring 
Tile
Furnished 
Unfurnished
Heating 
Natural GasCentral
Interior 
Ceiling Fan(s)Master Downstairs
Laundry Features 
Gas Dryer HookupLaundry Room
Window Features 
Window CoveringsPlantation Shutters
Bedroom 2 
Dimensions - 13x13Description - Ceiling Fan
Den 
Dimensions - 18x9Description - Ceiling Fan
Dining Room 
Dimensions - 10x14Description - Dining Area
Family Room 
Dimensions - 15x18Description - Ceiling Fan,Surround Sound,Vaulted Ceiling
Kitchen 
Dimensions - 14x11Description - Breakfast Bar/Counter,Corian Countertops,Lighting Recessed,Stainless Steel Appliances,Vaulted Ceiling
PrimaryBedroom 
Dimensions - 13x14Description - Ceiling Fan,Walk-In Closet(s)
Save
Ask
Tour
Hide
Share
Exterior Features
Exterior 
BarbecueCourtyardPrivate Yard
Fencing 
Back YardWrought Iron
Lot Features 
Landscaped
Patio And Porch 
Patio
Pool Features 
AssociationCommunity
Roof 
Tile
View 
Mountain(s)
Waterview 
Mountain(s)
Windows/Doors 
Window CoveringsPlantation Shutters
Community Features
Accessibility Features 
Accessible Entrance
Association Amenities 
PoolClubhouseFitness CenterIndoor PoolRecreation RoomSpa/Hot TubTennis Court(s)
Association Fee 
$288.0
Association Fee Frequency 
Quarterly
Community Features 
Pool
Senior Community 
Yes
Horse Property 
None
Financing Terms Available 
CashConventionalFHAVA Loan
Schools
School District
Unknown
Elementary School
Wallin, Shirley & Bill,Wallin, Shirley & Bill
Middle School
Webb, Del E.
High School
Liberty
Listing courtesy of BHHS Nevada Properties (702) 807-5920


Listing information is provided by Participants of the Greater Las Vegas Association of Realtors. IDX information is provided exclusively for personal, non-commercial use, and may not be used for any purpose other than to identify prospective properties consumers may be interested in purchasing. Information is deemed reliable but not guaranteed. Copyright 2026, Greater Las Vegas Association of Realtors.
Last checked: 2026-10-06 11:54 AM UTC

Neighborhood & Commute
Source: Walkscore
Disclosure: Community information and market data powered by Constellation Data Labs. Information is deemed reliable but not guaranteed.
Save
Ask
Tour
Hide
Share