Las Vegas 55+ Homes

Save
Ask
Tour
Hide
Share
$225,000
19 Days On Site

361 W INVERNESS Avenue
Pahrump, NV 89048

For Sale|Manufactured Home|Active
2
Beds
2
Total Baths
1
Full Bath
1
Partial Bath
1,179
SqFt
$191
/SqFt
2004
Built
Subdivision:
DESERT GREENS
County:
Nye
Listing courtesy of Trish Rippie Realty Inc (775) 209-6500
Call Now: 702-820-0943
Is this the listing for you? We can help make it yours.
702-820-0943
361 W INVERNESS Avenue361 W INVERNESS Avenue361 W INVERNESS Avenue361 W INVERNESS Avenue
Save
Ask
Tour
Hide
Share

Mortgage Calculator

Monthly Payment (Est.)

Enter an interest rate to see your estimated monthly payment.
Calculator powered by Showcase IDX, a Constellation1 Company. Copyright ©2026 Information is deemed reliable but not guaranteed.

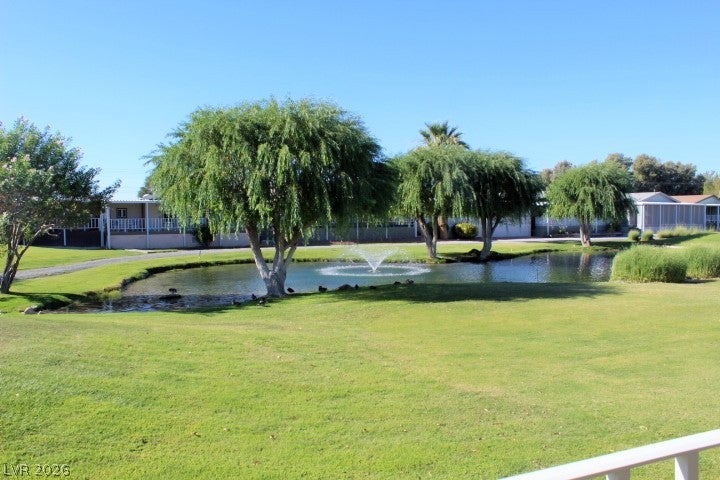
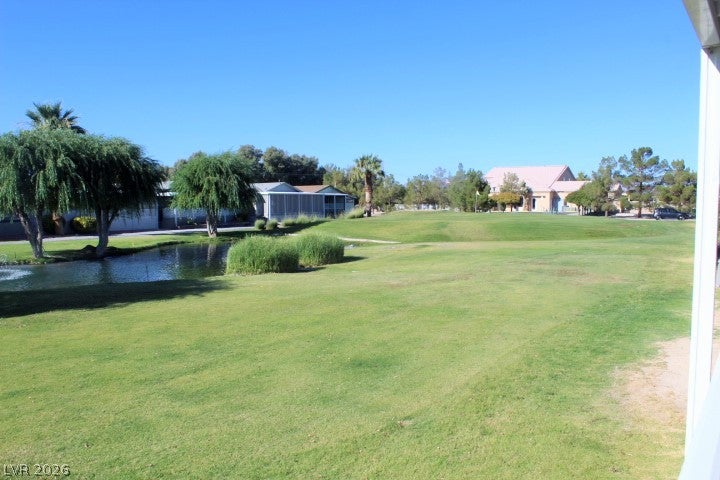
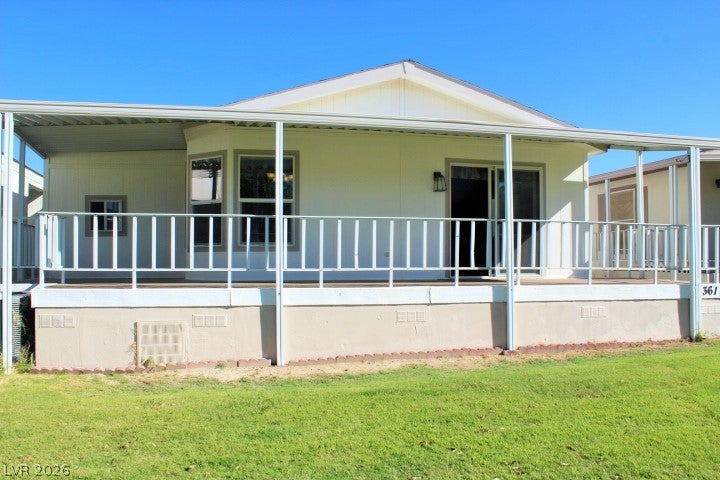
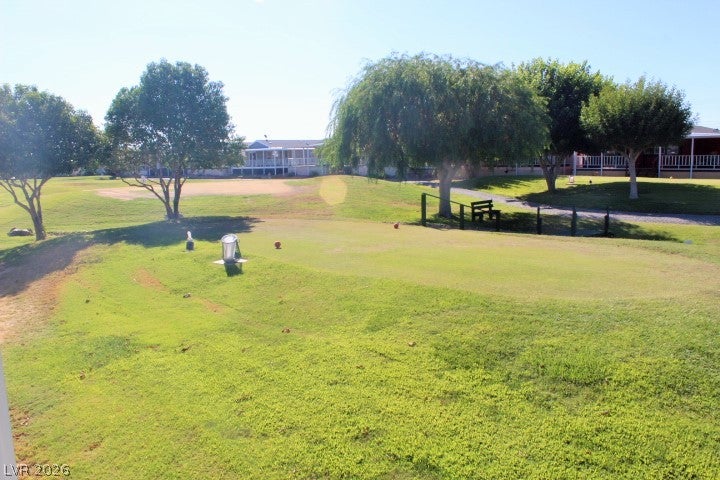
WELCOME TO 361 INVERNESS - AND PRICED TO SELL - this is a HALLMARK Southwest Model with upgraded extras like solid wood cabinetry, solar light tube & more. Home backs to the GORGEOUS GOLF COURSE & WATER VIEWS... Located in Beautiful Desert Greens 55+ Premier Gated Community in the heart of Pahrump so shopping/dining easy to access.~~ THIS HOME DOES NOT HAVE A LEASE LEASE ~~ OWN YOUR LOT -- saving you $$. INSIDE YOU FIND ~~ ALL NEW FLOORING JUST INSTALLED ~~ Open Living/Dining & Kitchen with Island Breakfast Bar, Newer Appliances incl NEW Samsung Elec Stove, Engineered Solid Surface Counters, Spacious Primary Bedroom suite w/Walk-in Closet & Bath w/ Lg Shower, PLUS adjoining Den/Office or Hobby room .. Nice Guest Bedrm & Full Bath, Separate Laundry w/Washer& Dryer - OUTSIDE is a 2car Covered Carport with epoxied driveway, PLUS great Storage Shed & Golf Cart Parking Pad.. Lovely 12' covered Front Porch, plus a Full Length covered rear Deck to really enjoy those awesome Golf & Water VIEWS. And Seller has PRICED TO SELL! Call today!

Save
Ask
Tour
Hide
Share
Listing Snapshot
Price 
$225,000
Days On Site 
19 Days
Bedrooms 
2
Inside Area (SqFt) 
1,179 sqft
Total Baths 
2
Full Baths 
1
Partial Baths 
1
Lot Size 
0.06 Acres
Year Built 
2004
MLS® Number 
2820097
Status 
Active
Property Tax 
$1,053
HOA/Condo/Coop Fees 
$215 monthly
Sq Ft Source 
N/A
Friends & Family
Recent Activity
3 weeks agoListing first seen on site
3 weeks agoListing updated with changes from the MLS®
General Features
Acres 
0.06
Carport 
2
Direction Faces 
North
Disclosures 
Covenants Restrictions Disclosure
Parking 
Attached CarportAssignedGuest
Property Sub Type 
Manufactured Home
Security 
Gated Community
Sewer 
Public Sewer
SqFt Total 
1179
Style 
ManufacturedHomeOneStory
Utilities 
Electricity Available
Water Source 
Public
Zoning 
Single Family
Interior Features
Appliances 
DryerDishwasherElectric RangeElectric Water HeaterDisposalMicrowaveRefrigeratorWasherWater Heater
Cooling 
Ceiling Fan(s)Central AirElectric
Flooring 
CarpetLinoleumVinyl
Furnished 
Unfurnished
Heating 
CentralElectric
Interior 
Ceiling Fan(s)Solar Tube(s)Master Downstairs
Laundry Features 
Electric Dryer HookupLaundry Room
Window Features 
Window CoveringsBlinds
Bedroom 2 
Dimensions - 10x9Description - Ceiling Fan,Ceiling Light,Closet
Den 
Dimensions - 11X7Description - Ceiling Light
Dining Room 
Dimensions - 10X10Description - Dining Area
Kitchen 
Dimensions - 12X8Description - Breakfast Bar/Counter,Island,Solid Surface Countertops
Living Room 
Dimensions - 19x15Description - Rear,Vaulted Ceiling
PrimaryBathroom 
Dimensions - 9X6Description - Shower Only
PrimaryBedroom 
Dimensions - 17x11Description - Bedroom With Bath Downstairs,Ceiling Fan,Ceiling Light,Closet,Walk-In Closet(s)
Save
Ask
Tour
Hide
Share
Exterior Features
Construction Details 
Masonite
Exterior 
Awning(s)
Fencing 
None
Frontage 
Golf Course
Lot Features 
LandscapedOn Golf Course
Other Structures 
Shed(s)
Patio And Porch 
DeckPorch
Pool Features 
Community
Roof 
CompositionShingle
View 
Park/GreenbeltGolf CourseLakeMountain(s)
Waterview 
Park/GreenbeltGolf CourseLakeMountain(s)
Windows/Doors 
Window CoveringsBlinds
Community Features
Association Amenities 
ClubhouseDog ParkFitness CenterGolf CourseGatedBarbecuePoolRecreation RoomRV ParkingSpa/Hot Tub
Association Fee 
$215.0
Association Fee Frequency 
Monthly
Community Features 
PoolGated
Senior Community 
Yes
Horse Property 
None
Financing Terms Available 
CashConventionalFHA
Schools
School District
Unknown
Elementary School
Johnson, JG,Johnson, JG
Middle School
Rosemary Clarke
High School
Pahrump Valley
Listing courtesy of Trish Rippie Realty Inc (775) 209-6500


Listing information is provided by Participants of the Greater Las Vegas Association of Realtors. IDX information is provided exclusively for personal, non-commercial use, and may not be used for any purpose other than to identify prospective properties consumers may be interested in purchasing. Information is deemed reliable but not guaranteed. Copyright 2026, Greater Las Vegas Association of Realtors.
Last checked: 2026-10-09 04:52 AM UTC

Neighborhood & Commute
Source: Walkscore
Disclosure: Community information and market data powered by Constellation Data Labs. Information is deemed reliable but not guaranteed.
Save
Ask
Tour
Hide
Share